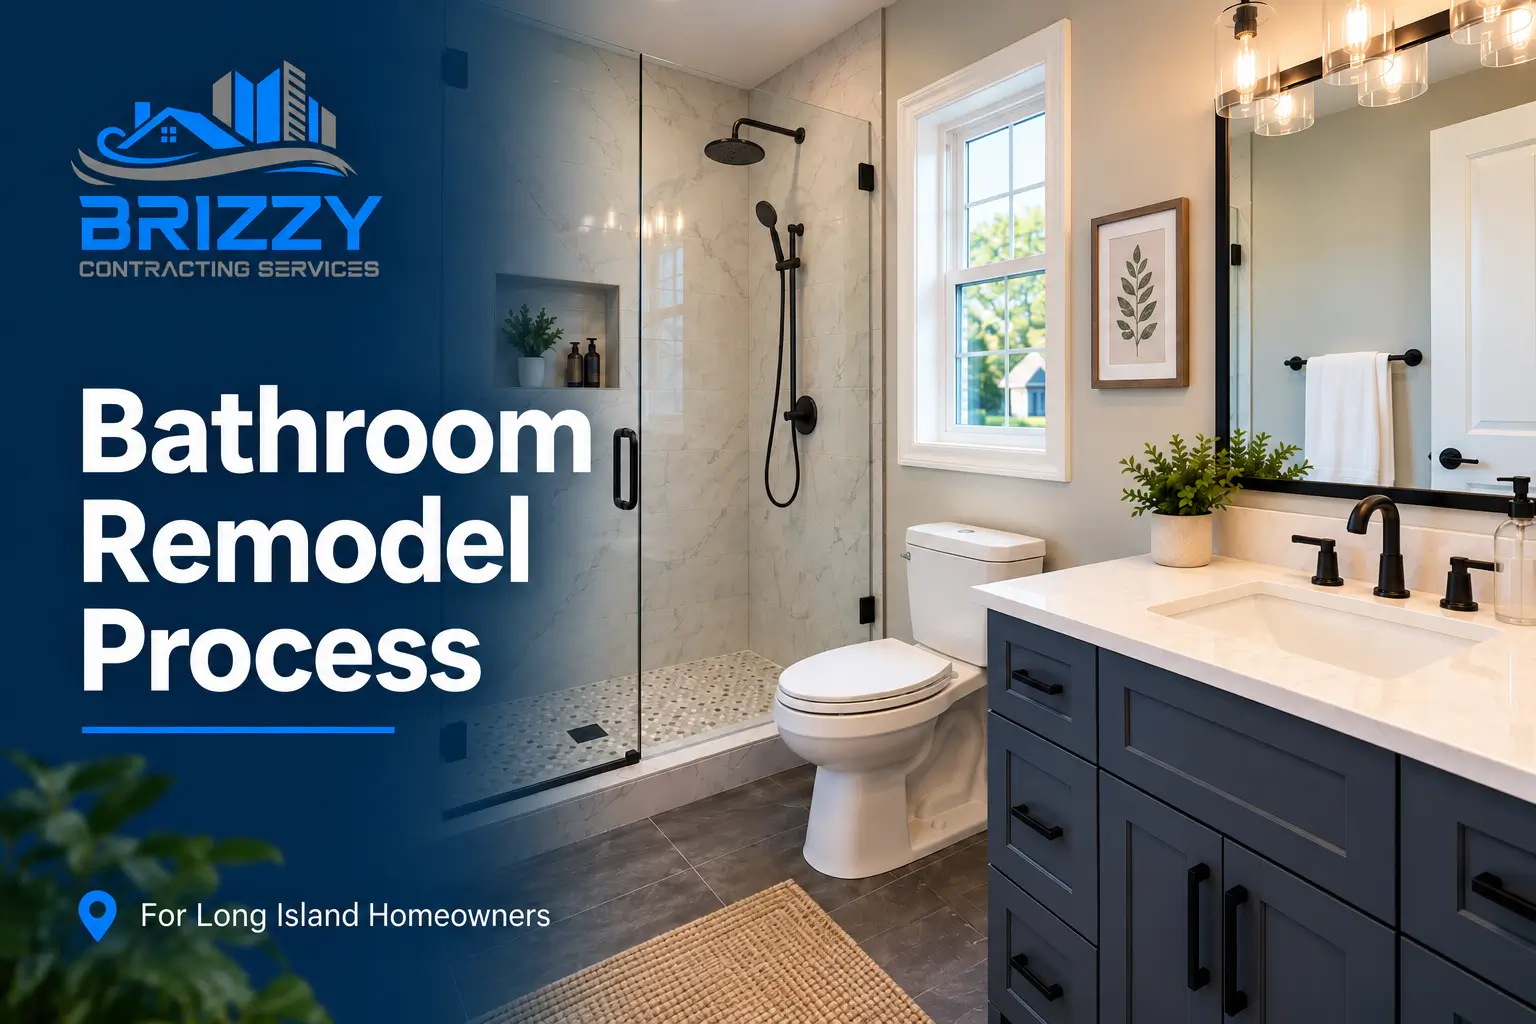
A full bathroom remodel involves much more than replacing a vanity, toilet, or shower. The work often includes demolition, plumbing and electrical updates, ventilation, waterproofing, wall and floor preparation, tile, fixtures, and final finishes. Each stage needs to happen in the right order so the next part of the project can move forward without creating problems later.
For homeowners planning a bathroom remodel on Long Island, understanding the process makes it easier to know what to expect once construction begins. This guide walks through the bathroom remodel process from the first day of work through installation, testing, and the final walkthrough.
What Is the Bathroom Remodel Process?
The bathroom remodel process generally moves from demolition and any necessary repairs to rough plumbing and electrical work, inspections where required, waterproofing, finished surfaces, fixture installation, and a final walkthrough.
The exact process depends on the scope. Keeping the existing layout may require fewer changes, while moving fixtures, walls, plumbing, or electrical components can add work before the bathroom is ready for finishes.
What Is Included in a Full Bathroom Remodel?
A full bathroom remodel can involve both the finishes you see and the building systems behind them. The exact scope depends on the existing bathroom, planned layout, and condition of the space.
| Part of the Remodel | What It Can Involve |
|---|---|
| Removal | Vanity, toilet, tub or shower, flooring, and wall finishes |
| Structure | Framing, subfloor, and wall repairs |
| Plumbing | Supply lines, drains, and fixture locations |
| Electrical | Lighting, outlets, switches, and ventilation |
| Moisture Protection | Shower pan, waterproofing, and wet-area preparation |
| Finishes | Tile, flooring, paint, and trim |
| Fixtures | Vanity, toilet, faucets, shower fixtures, and lighting |
| Completion | Testing, touch-ups, cleanup, and final walkthrough |
Brizzy Contracting and Cleaning Services handles projects ranging from targeted bathroom updates to complete gut renovations, so the bathroom remodel scope of work can vary considerably from one project to another.
Bathroom Remodel Process Step by Step
Once the planning is complete, the bathroom remodel process moves into construction. The exact steps can vary by project, but a full bathroom remodel usually follows a sequence that allows the work behind the walls to be completed before new surfaces and fixtures go in.
Step 1. Confirm the Scope
Before construction begins, the final layout, fixture locations, selected materials, and project scope should be clear. Products with longer lead times should also be ordered or accounted for so missing materials do not interrupt later stages.
Permit requirements should be confirmed where they apply. Homeowners who are still working through layout, materials, priorities, or budgeting can first review our guide on how to plan a bathroom renovation.
Step 2. Prepare and Demolish
Before demolition starts, the work area and nearby surfaces are protected as needed. Contractors then remove the fixtures and finishes included in the project scope.
Opening walls and floors also provides access to plumbing, electrical components, framing, and other areas that may need attention before new work begins.
Step 3. Fix Hidden Problems
Demolition may uncover damaged subflooring, deteriorated wall materials, framing issues, or signs of previous leaks. Not every bathroom has hidden problems, but anything that could affect the new installation should be corrected before new surfaces cover the area again.
Step 4. Complete Rough-Ins
Rough-in work covers the plumbing, electrical, lighting, and ventilation components that need to be in place before walls and finished surfaces are closed.
If the remodel changes the location of a sink, toilet, shower, lighting, or other fixtures, the related lines and connections may also need to move. Brizzy Contracting and Cleaning Services includes plumbing fixture updates, lighting, and ventilation improvements within its bathroom remodeling work, depending on the project scope.
Step 5. Handle Required Inspections
Some work may need to remain exposed until required inspections are complete. Requirements vary by project scope and local jurisdiction. When inspections apply, completing them before walls and finishes go in helps avoid reopening completed work later.
Step 6. Waterproof Wet Areas
Wet areas must be prepared before tile or other finished surfaces are installed. Depending on the bathroom design, this may involve preparing the shower or tub area, installing a shower pan where applicable, and applying the appropriate waterproofing system.
The tile is the visible finish, but the moisture protection underneath it is what helps protect the surrounding structure. The exact waterproofing method can vary based on the shower system, materials, and project design.
Step 7. Install Finished Surfaces
Once the work behind the walls is complete, tile, flooring, shower or tub surrounds, paint, trim, and other finishes can be installed. This is the stage when the bathroom begins to take on its finished appearance.
Step 8. Install the Fixtures
The vanity, sink, toilet, faucets, shower or tub fixtures, lighting, mirror, storage, and accessories are installed once the surrounding surfaces are ready. The exact fixtures included depend on the project scope.
Step 9. Test and Walk Through
Before the project is complete, plumbing, electrical fixtures, ventilation, and finished surfaces are checked. After cleanup, the homeowner and remodeling team complete a final walkthrough and identify any remaining touch-ups or punch-list items.
Why Does the Bathroom Remodel Process Have to Happen in This Order?
The bathroom remodel process follows an order because later work often depends on earlier stages being complete. Work inside walls and floors needs to be finished before those areas are covered, while fixtures depend on prepared surfaces and completed connections.
| Work That Happens First | What Depends on It |
|---|---|
| Rough plumbing | Sink, toilet, shower, and tub connections |
| Electrical rough-in | Lighting, outlets, and switches |
| Waterproofing | Shower and wet-area finishes |
| Finished walls and flooring | Vanity, fixtures, trim, and accessories |
Following this sequence helps avoid reopening or removing finished work to reach something underneath it.
What Does a Contractor Coordinate During a Full Bathroom Remodel?
A bathroom contractor coordinates the people, materials, decisions, and project stages that need to come together during a full bathroom remodel.
That includes keeping the approved scope organized, scheduling different trades, confirming materials are available when needed, preparing for required inspections, and responding to unexpected conditions discovered during construction. The contractor also keeps the homeowner informed when a change affects the planned work or next stage.
Once construction is nearing completion, the contractor reviews the finished work and identifies any remaining items that need attention before the final walkthrough.
What to Expect During a Bathroom Remodel
A bathroom remodel can temporarily affect how a household uses the space. The bathroom may be unavailable during construction, and homeowners should expect some noise, dust, and activity around the work area.
Progress may not always be visually obvious. Some important stages happen behind walls, beneath surfaces, or before finishes can be installed. Demolition may also reveal conditions that were not visible beforehand. If an unexpected issue changes the original scope, the homeowner may need to make decisions before the next stage can move forward.
Remodeling Older Long Island Bathrooms
Older Long Island homes can present conditions that are difficult to identify until demolition begins. Previous repairs, aging plumbing or wiring, damaged framing, or deteriorated surfaces may affect the scope once walls and flooring are opened. Finding these issues does not necessarily mean something is wrong with the entire bathroom, but they should be addressed before new finishes cover the area again.
Homes built before 1978 also require extra care when renovation work disturbs painted surfaces. The EPA’s Renovation, Repair and Painting Program sets lead-safe requirements for covered renovation work in older homes.
Brizzy Contracting and Cleaning Services is an EPA Lead-Safe Certified firm, which is especially relevant when working in older Long Island homes where lead-based paint may be a concern. Taking these conditions into account early helps the project move forward with the right precautions and a clearer understanding of the work involved.
Frequently Asked Questions
In What Order Do You Renovate a Bathroom?
A bathroom renovation generally moves from demolition and repairs to rough plumbing and electrical work, required inspections, waterproofing, finished surfaces, fixtures, and final testing. The exact order can change if the project involves layout changes, relocated fixtures, or conditions discovered after demolition.
What Is the Hardest Part of a Bathroom Remodel?
There is no single hardest stage in every bathroom remodel. More technically sensitive parts can include coordinating plumbing and electrical changes, correcting hidden problems, and properly preparing wet areas before finished surfaces cover the work.
What Happens First in a Full Bathroom Remodel?
Once the design, scope, materials, and any required permits are addressed, a full bathroom remodel usually begins with preparing the work area and removing the existing fixtures and finishes included in the project. Demolition also gives the remodeling team access to walls, floors, plumbing, and other areas that may need repair or modification before new work can begin.
Do Bathroom Remodels Require Permits?
Permit requirements depend on the municipality and the work involved. A cosmetic update may have different requirements from a remodel involving plumbing, electrical, structural, or layout changes. Homeowners should confirm the requirements that apply to their property before construction begins.
Conclusion
Understanding the bathroom remodel process helps homeowners see how each stage contributes to the finished space. Much of the important work happens before tile, fixtures, and other visible finishes go in, which is why the order and coordination of the project matter.
When choosing a bathroom remodeling contractor on Long Island, look for experience managing the complete process and clear communication from the start of construction through the final walkthrough.