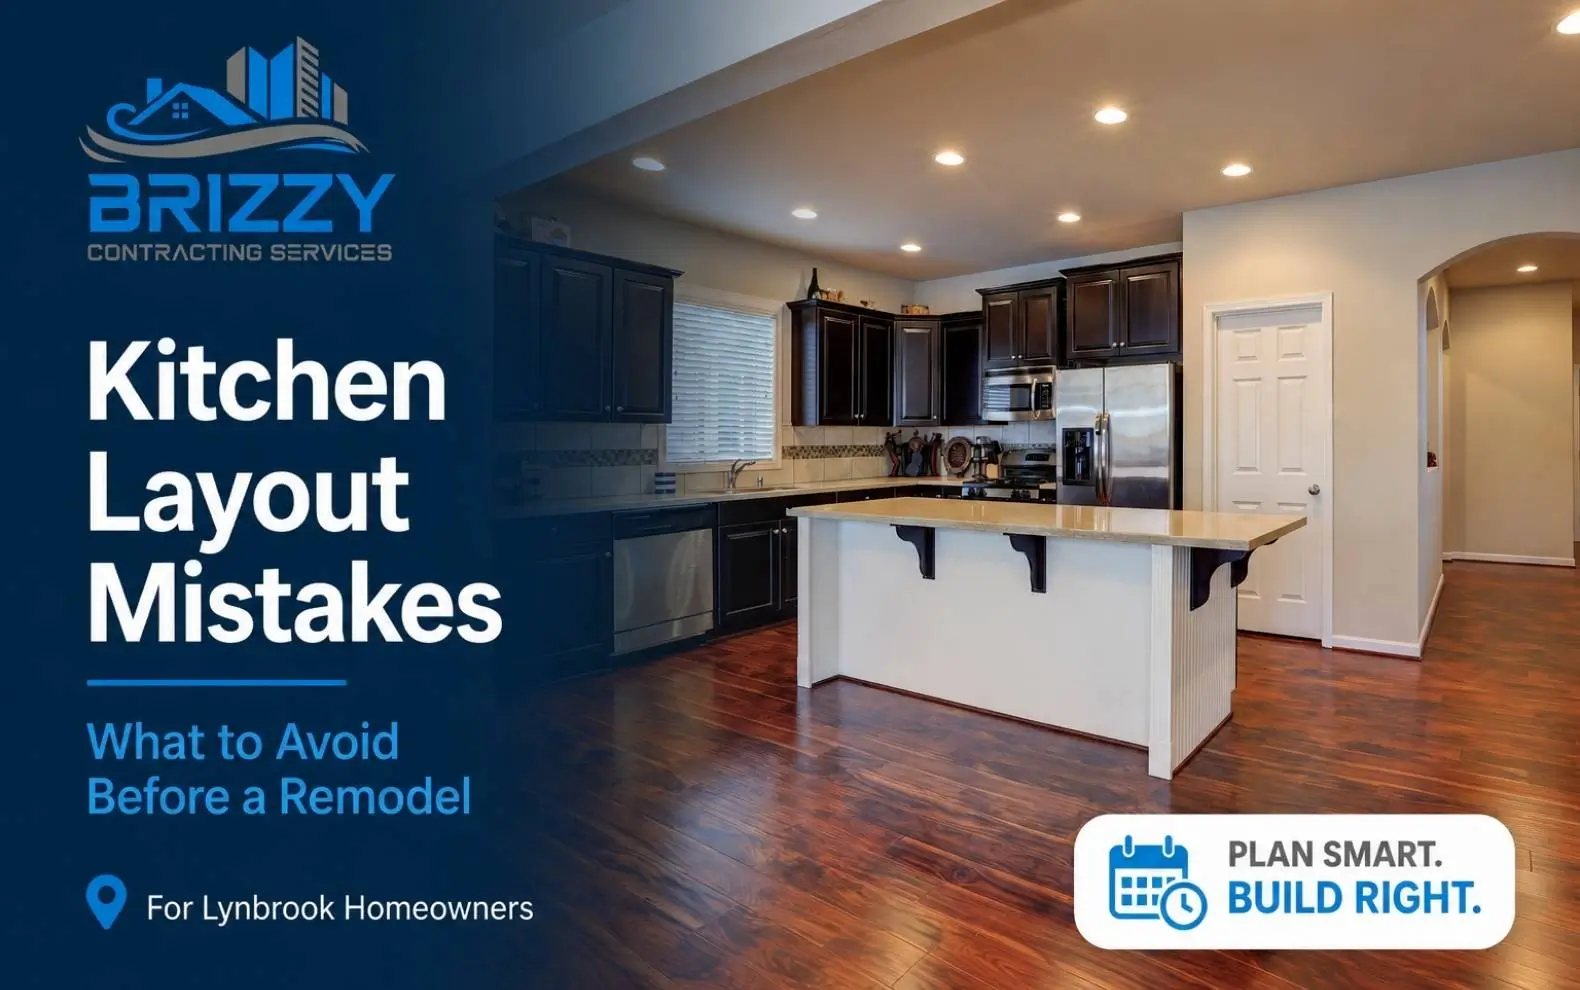
Most kitchen layout mistakes happen when appearance takes priority over movement, appliance clearance, counter space, and everyday workflow. A kitchen may look appealing on paper but still feel awkward if traffic paths cross work zones, appliances open into walkways, or the sink, refrigerator, and cooking area are poorly positioned.
Homeowners planning a larger renovation with kitchen contractors in Lynbrook NY should work through these decisions before cabinets, appliances, plumbing, and electrical locations are finalized. Fixing workflow and clearance issues during planning is usually easier than correcting them after cabinets, countertops, and major appliances are installed.
What Are the Most Common Layout Mistakes?
The most common kitchen layout mistakes include poor traffic flow, inefficient work zones, too little island clearance, oversized islands, appliance and cabinet door conflicts, limited usable counter space, and storage placed too far from where items are used.
The right layout depends on the room size, household, cooking habits, traffic paths, appliance dimensions, and existing plumbing or structural limits. Avoiding common kitchen layout mistakes starts with planning around how the kitchen will actually be used, not only how it will look.
7 Kitchen Layout Mistakes to Avoid
Kitchen layout problems usually show up during everyday tasks. These seven mistakes can create extra steps, blocked walkways, and awkward work areas even when the kitchen looks good at first glance.
1. Poor Kitchen Traffic Flow
Kitchen traffic flow problems happen when people regularly pass through active cooking and prep zones. Doorways, hallways, the refrigerator, and nearby rooms all affect how people move through the kitchen. An open dishwasher can narrow a walkway, and several people using the space at once can create bottlenecks.
When possible, keep pass-through traffic away from the busiest work areas. For example, someone getting a drink should ideally be able to reach the refrigerator without walking directly behind the person using the range. Thinking through these routes before cabinets and appliances are finalized can prevent a kitchen from feeling crowded during normal use.
2. Ignoring Your Kitchen Workflow
The traditional kitchen work triangle connects the refrigerator, sink, and cooking surface. It remains a useful starting point because these areas support many everyday food storage, prep, and cooking tasks.
One of the most common kitchen work triangle mistakes is treating the triangle as a strict rule. Modern kitchens may also include an island, dishwasher, pantry, wall oven, prep sink, or more than one cook. These features can change the most efficient route through the room.
The goal is not to create a perfect triangle. It is to reduce unnecessary movement, crossing, and backtracking so the layout fits the way the household actually uses the kitchen.
3. Not Leaving Enough Island Clearance
Kitchen island clearance mistakes can turn a useful feature into an obstacle. An island may leave too little room to pass another person, open the dishwasher, pull out a drawer, use stools, or work at the opposite counter.
Do not judge clearance only by how open the floor plan looks. Consider finished countertop edges, appliance doors, cabinets, seating, and what people will actually do in each aisle.
A walkway used mainly for passing through the room has different needs from an active work aisle where someone is cooking or opening appliances. Planning around those activities helps prevent bottlenecks.
4. Forcing an Island Into a Small Kitchen
An island does not automatically make a kitchen more functional. In a smaller room, forcing one into the center can reduce circulation, crowd work areas, and make appliances harder to use.
If a full island creates problems, consider a peninsula, smaller island, narrow worktable, more perimeter cabinetry, or leaving the center open. A peninsula can add prep space without requiring clearance on every side, while an open center can make a compact kitchen easier to move through.
One of the most common small kitchen layout mistakes is choosing a desired feature before checking whether the room can support it. An island should improve function, not create another obstacle.
5. Ignoring Appliance and Cabinet Door Swings
A floor plan can look spacious until the refrigerator, oven, dishwasher, cabinets, and drawers are opened. Door swings take up real space and can create conflicts that are easy to miss during planning.
A refrigerator beside a wall may not open fully. A dishwasher can block a walkway. Island drawers may collide with an appliance across the aisle.
Choose major appliances early and plan around their actual dimensions. Check the appliance body, handles, installation requirements, and full open-door position. Then check nearby drawers and cabinet doors. This helps reveal conflicts before cabinetry is ordered.
6. Not Leaving Enough Prep Space
Countertop square footage matters less when the usable surface is in the wrong place. A kitchen may have plenty of counter space overall but still lack a practical area beside the refrigerator, sink, or range.
For example, groceries may come out of the refrigerator with nowhere nearby to set them down, or a large sink may take over the main prep area.
To improve kitchen workflow, plan counter space around specific tasks. Think about where groceries land, where food gets washed and chopped, and where cookware is placed before or after cooking. The most useful counter space is the surface located where everyday tasks actually happen.
7. Putting Storage in the Wrong Places
More cabinets do not automatically create a more efficient kitchen. Storage works best when everyday items stay close to the tasks that use them.
Pots stored far from the range add extra steps. Dishes kept far from the dishwasher make unloading less convenient. The same problem occurs when trash is far from the prep area or frequently used appliances are difficult to reach.
Plan storage around cooking, preparation, cleaning, and serving zones. Keep cookware near the cooking area, dishes near cleanup, and commonly used ingredients close to the main prep surface when the layout allows it.
Why Small Kitchens Magnify Layout Mistakes
Small kitchens are less forgiving because every door swing, aisle, cabinet, appliance, and countertop competes for limited space. A minor issue in a larger room can quickly affect circulation and prep space in a compact kitchen.
Oversized refrigerators can reduce walkway space or interfere with cabinets. Islands may leave too little room to move comfortably. Deep cabinet projections and appliance doors can create collisions, while limited countertop space can make food prep difficult.
Poor use of vertical storage can also waste valuable wall space. Trying to include every desired feature often makes the room feel more crowded.
A smaller kitchen does not automatically need a completely new layout. In some cases, keeping the basic footprint and improving appliance placement, storage, or work areas can make the kitchen function much better.
How to Improve Your Kitchen Workflow
The best way to improve kitchen workflow is to plan around the tasks people perform every day before choosing cabinets, appliances, or an island.
Use this checklist during planning:
- Identify who uses the kitchen and whether several people cook at once.
- Mark entrances and traffic paths through the room.
- Map the main work areas: refrigerator, sink, prep area, range, and dishwasher.
- Choose major appliances early and record their actual dimensions.
- Check door and drawer swings for appliances and cabinets.
- Measure work aisles and island clearance.
- Decide where groceries will be set down.
- Identify the main food-preparation surface.
- Keep frequently used items near their work zones.
- Walk through common tasks on the proposed plan before construction starts.
A typical workflow might look like refrigerator → prep surface → sink → range → serving area. It does not need to follow this exact order in every kitchen. The goal is to reduce crossing, backtracking, and conflicts so everyday tasks feel more natural.
What to Check Before a Lynbrook Remodel
Changing a kitchen layout can involve more than moving cabinets or replacing countertops. Depending on the project, changes may affect plumbing, electrical work, walls, ventilation, or gas connections.
The Incorporated Village of Lynbrook Building Department states that permits are required for alterations to existing buildings. Village permit materials also state that plumbing and electrical work must be completed by professionals who are licensed and registered with the Village.
The practical takeaway is simple: do not assume a kitchen layout change is purely cosmetic. Before work starts, confirm which permits and licensed trades apply to the project. Checking these requirements during planning can prevent layout decisions that later need to change.
Frequently Asked Questions
What Are Common Kitchen Design Mistakes?
Common kitchen design mistakes include poor traffic flow, awkward appliance placement, too little usable counter space, narrow work areas, oversized islands, door conflicts, and poorly placed storage. These problems make routine cooking, cleaning, and movement less efficient.
What Is the 3x4 Kitchen Rule?
The 3×4 kitchen rule is a planning concept that recommends three separate counter areas of about four feet each for different tasks. Maytag describes these as work areas that can support preparation, cooking, and cleaning. It is not a building-code requirement, and not every kitchen needs to follow it.
What Is the Best Kitchen Layout?
There is no single best kitchen layout. The right choice depends on room dimensions, doors and windows, household size, appliance placement, storage needs, utilities, and daily cooking habits. Common options include galley, L-shaped, U-shaped, peninsula, and island layouts.
How Much Space Should Be Around an Island?
For an active kitchen work aisle, the National Kitchen & Bath Association recommends at least 42 inches for one cook and 48 inches for multiple cooks. These are work-aisle guidelines, not a universal rule for every side of an island. Seating, walkways, appliance doors, and nearby cabinets can require different clearances.
Is the Kitchen Work Triangle Still Important?
Yes. The kitchen work triangle remains a useful starting point for positioning the refrigerator, sink, and cooking area, but it should not control the entire design. Islands, wall ovens, dishwashers, prep sinks, pantries, and multiple cooks may call for broader work zones and traffic planning.
Should You Change Your Kitchen Layout?
Not always. If the existing appliance locations, work areas, storage, and traffic paths already function well, keeping part or all of the current layout may make sense. Change the layout when doing so solves a specific problem such as poor circulation, limited prep space, appliance conflicts, or inefficient workflow.
Conclusion
The best kitchen layouts are not based on trends alone. They work because people can move comfortably, prepare food efficiently, open appliances without conflicts, and keep everyday items close to where they are used.
Avoiding kitchen layout mistakes starts with solving traffic flow, island clearance, appliance placement, prep space, and storage issues before construction begins. If you are planning a kitchen remodel in Lynbrook, working with a kitchen remodeling contractor in Lynbrook can help you think through the layout before major decisions are finalized.